Save
Ask
Tour
Hide
Share
$599,900
1 Day On Site

12072 Pembrooke Circle
Green Oak Township, MI 48178

For Sale|Single Family Residence|Active
4
Beds
3
Total Baths
2
Full Baths
1
Partial Bath
3,476
SqFt
$173
/SqFt
1995
Built
Subdivision:
PEMBROOKE CROSSING #2
County:
Livingston
Call Now: 586-242-5838
Is this the listing for you? We can help make it yours.
586-242-5838
Upcoming Open Houses
Sun, Aug 2, 12:00 PM - 2:00 PM
12072 Pembrooke Circle12072 Pembrooke Circle12072 Pembrooke Circle12072 Pembrooke Circle
Save
Ask
Tour
Hide
Share

Mortgage Calculator

Monthly Payment (Est.)

$2,737
Calculator powered by Showcase IDX, a Constellation1 Company. Copyright ©2026 Information is deemed reliable but not guaranteed.

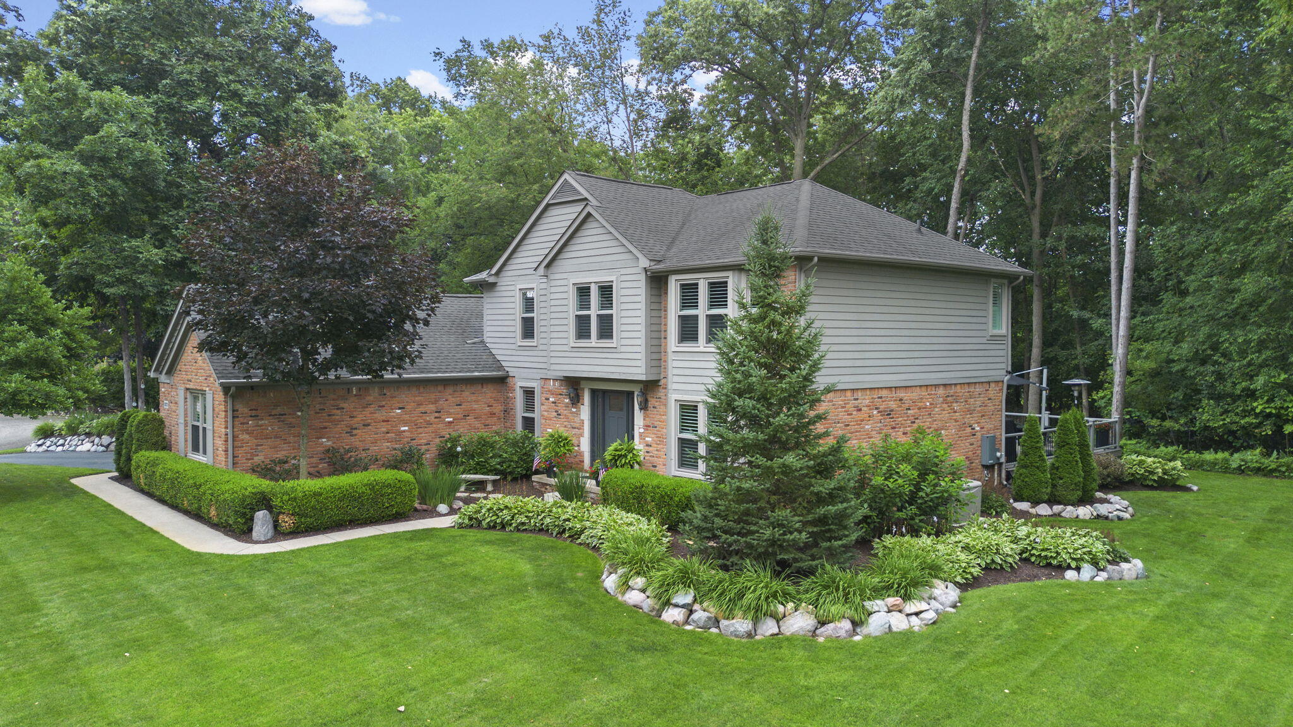
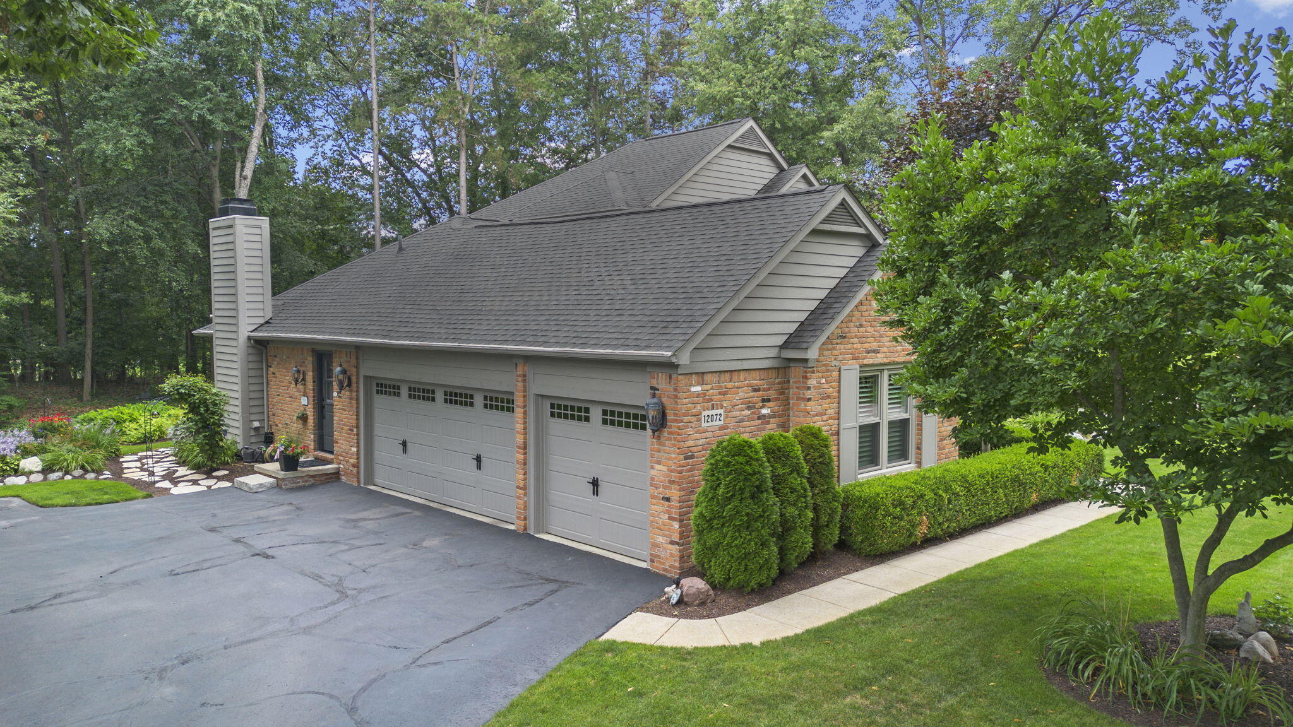
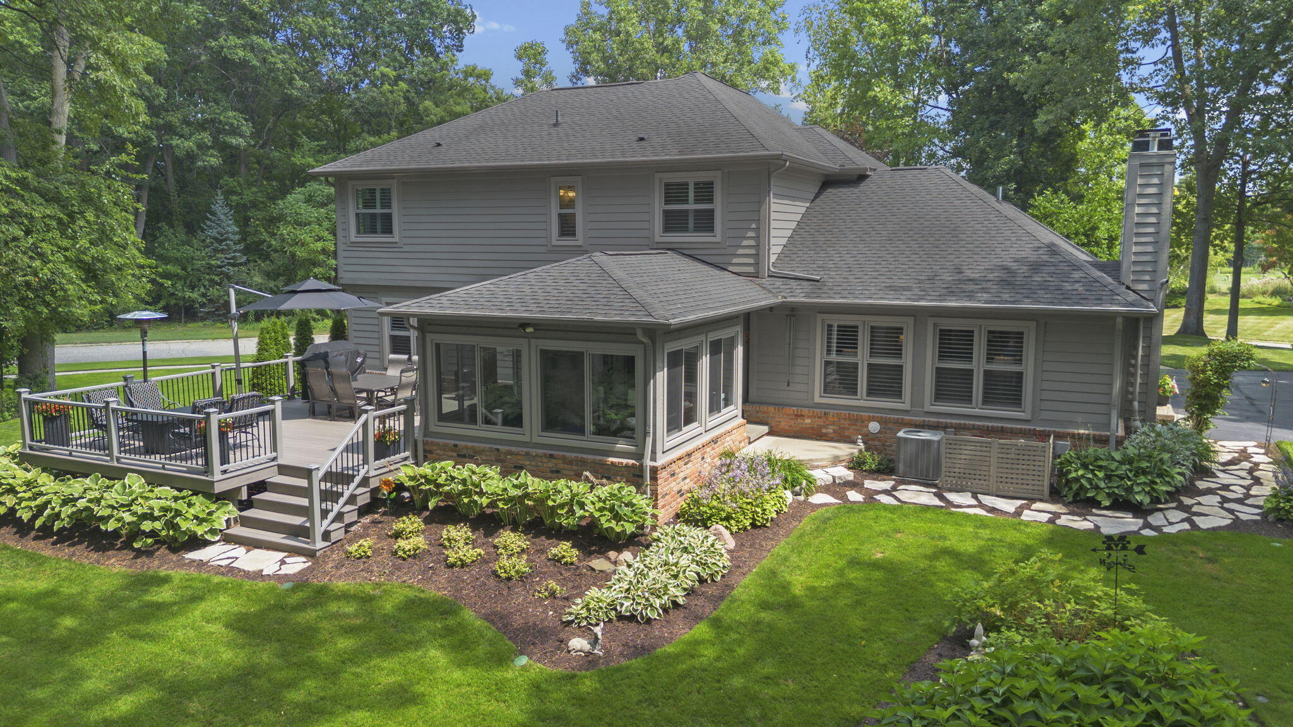
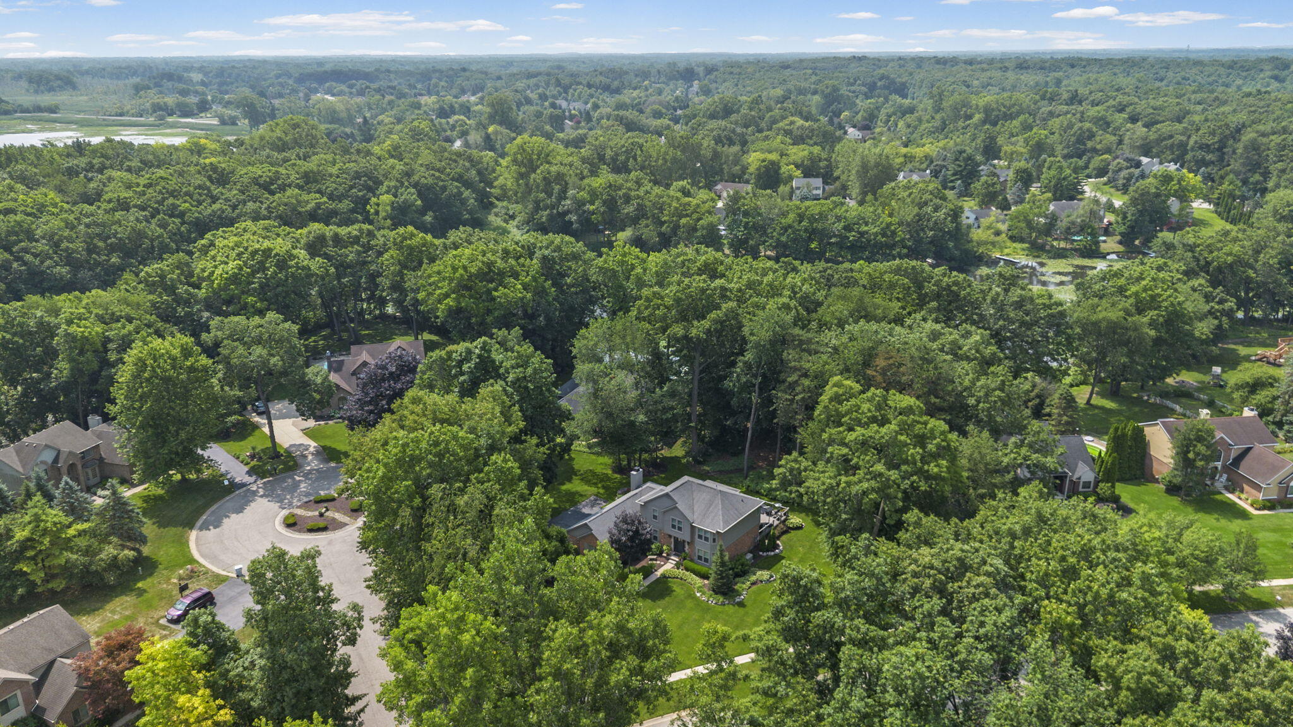
Pride of ownership shines throughout this meticulously maintained home. Thoughtful upgrades and exceptional care are evident at every turn. Step into the inviting main level featuring elegant plantation shutters throughout home, beautifully remodeled kitchen and baths, and a warm, friendly family room with cathedral ceilings & cozy gas fireplace. The light-filled sun room provides the perfect place to relax and opens to a newer Trex deck, ideal for indoor-outdoor living and entertaining. Upstairs, spacious bedrooms & updated baths continue the home's move-in-ready appeal. Finished basement offers versatile living space. Completing the home is an oversized 3-car garage all situated on a private 1/2 acre lot deep within the subdivision. Every floor reflects quality improvements, and timeless style. Other recent improvements include: Weatherguard Windows '25, Entry doors '19, Wood Siding '00, Pressure tank '17, Furnace '15, AC '12, whole house generator '22. So much more to see.Ran out of room before I could note the newer garage doors, Kinetico water softener rebeded and refurbished in '19, and new smart choice rust removal system and R/O System installed in '24, radon mitigation, and gutter guard covers.

Save
Ask
Tour
Hide
Share
Listing Snapshot
Price 
$599,900
Days On Site 
1 Day
Bedrooms 
4
Inside Area (SqFt) 
3,476 sqft
Total Baths 
3
Full Baths 
2
Partial Baths 
1
Lot Size 
0.51 Acres
Year Built 
1995
MLS® Number 
81026037969
Status 
Active
Property Tax 
$5,121
HOA/Condo/Coop Fees 
N/A
Sq Ft Source 
Public Records
Friends & Family
Recent Activity
13 hours agoListing updated with changes from the MLS®
17 hours agoStatus changed to Active
yesterdayListing first seen on site
General Features
Acres 
0.51
Attached Garage 
Yes
Cross Street 
Rushton and 10 Mile
Garage 
Yes
Garage Spaces 
3
Parking 
AttachedGarage Door OpenerPavedGarage Faces Side
Property Sub Type 
Single Family Residence
Security 
Carbon Monoxide Detector(s)Smoke Detector(s)
Sewer 
Septic Tank
Special Circumstances 
Standard
SqFt Above 
2603
SqFt Below 
873
SqFt Total 
4058
Style 
Colonial
Utilities 
Cable ConnectedNatural Gas Connected
Water Source 
PrivateWell
Interior Features
Appliances 
Gas Water HeaterDishwasherDisposalDryerHumidifierMicrowaveOvenRefrigeratorRangeWasherWater Softener Owned
Basement 
FinishedFullSump Pump
Cooling 
Ceiling Fan(s)Central Air
Fireplace 
Yes
Fireplace Features 
Family RoomGas Log
Fireplaces 
1
Flooring 
CarpetCeramic TileWood
Heating 
Forced AirNatural Gas
Interior 
PantryVaulted Ceiling(s)
Laundry Features 
Gas Dryer HookupLaundry RoomMain LevelSinkWasher Hookup
Window Features 
Bay Window(s)Insulated WindowsScreensWindow Treatments
BathFull 
Level - Upper
BathLav 
Level - Main
Bedroom 2 
Dimensions - 12.4 x 11.0Level - UpperArea - 136Description - Carpet
Bedroom 3 
Dimensions - 9.6 x 12.9Level - UpperArea - 124Description - Carpet
Bedroom 4 
Dimensions - 11.6 x 8.6Level - UpperArea - 100Description - Carpet
Den 
Dimensions - 9.6 x 11.3Level - MainArea - 108Description - Carpet
Dining Room 
Dimensions - 12.6 x 12.0Level - MainArea - 151Description - Hardwood, currently displayed as Living rm
Family Room 
Dimensions - 20.2 x 15.4Level - MainArea - 311Description - Hardwood
Game Room 
Dimensions - 35.0 x 27.0Level - BasementArea - 945Description - "L Shaped" Carpeted
Kitchen 
Dimensions - 116.0 x 159.0Level - MainArea - 18444Description - Hardwood
Laundry 
Dimensions - 13.9 x 6.2Level - MainArea - 86Description - Laminate
Living Room 
Dimensions - 12.6 x 16.5Level - MainArea - 208Description - Hardwood
Master Bathroom 
Dimensions - 9.11 x 10.3Level - UpperArea - 94Description - Ceramic Tile
Master Bedroom 
Dimensions - 13.1 x 20.6Level - UpperArea - 270Description - Carpet
Other 
Dimensions - 10.3 x 11.9Level - MainArea - 123Description - Hardwood
ThreeSeasonRoom 
Save
Ask
Tour
Hide
Share
Exterior Features
Construction Details 
Brick
Lot Features 
Corner LotCul-De-SacWooded
Patio And Porch 
DeckPorch
Roof 
Asphalt
View 
Water
Waterfront Features 
Nichwagh Lake
Waterview 
Water
Windows/Doors 
Bay Window(s)Insulated WindowsScreensWindow Treatments
Community Features
Financing Terms Available 
CashConventionalUSDA LoanVA Loan
MLS Area 
Area01161GreenOakTwp
Roads 
Paved
School District 
SouthLyon
Schools
School District
SouthLyon
Elementary School
Unknown
Middle School
Unknown
High School
Unknown
Listing courtesy of Remerica Hometown One: [email protected]


IDX provided courtesy of Realcomp II Ltd. via GreaterMetropolitanAssociationofREALTORS. Copyright © 2026 Realcomp II Ltd. Shareholders.

IDX information is provided exclusively for consumers' personal, non-commercial use and may not be used for any purpose other than to identify prospective properties consumers may be interested in purchasing and that the data is deemed reliable but not guaranteed accurate by the MLS.

Neighborhood & Commute
Source: Walkscore
Save
Ask
Tour
Hide
Share